Building a New Home: Structural Systems and Load-Bearing Design
Building a New Home: Structural Systems and Load-Bearing Design
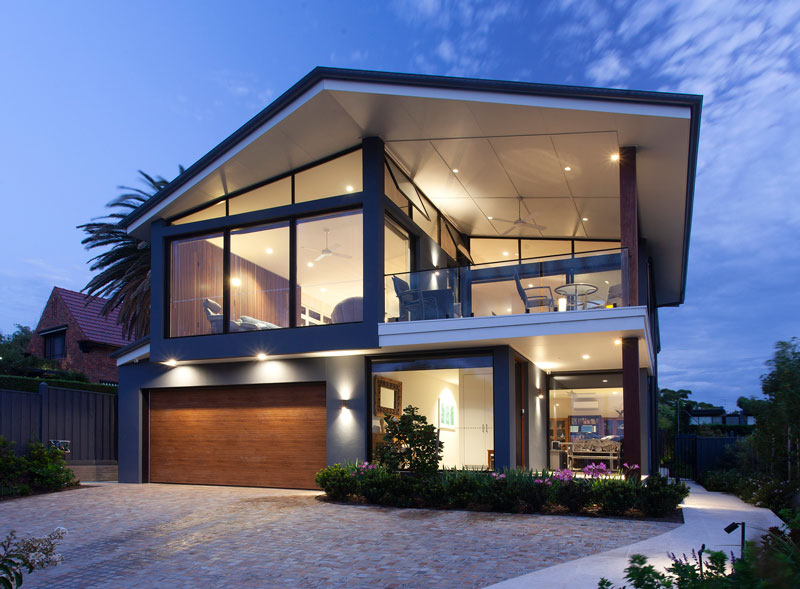
The structural frame is the skeleton of a house. Long before the walls are painted or the benchtops installed, the decision about how to engineer the home to stand safely and durably for decades shapes everything that comes after. On the Mornington Peninsula, where soil conditions and weather patterns are predictable and building standards are well-established, the choice of frame and external cladding, whether lightweight cladding, brick veneer or a combination of the two, often comes down to design intent, budget, and the specific site.
Understanding what goes into that choice is part of making an informed decision about your new build, and it's a conversation we work through with every client from the outset. You can read more about how that process unfolds in our guide to the home building process on the Mornington Peninsula, stage by stage.
TIMBER-FRAME CONSTRUCTION: SPEED AND FLEXIBILITY
Timber-frame construction is the modern standard across residential buildings in Australia. The structural frame is built from engineered timber members (usually pine or LVL) that are prefabricated to specification and assembled on site. Once the frame is up and locked in with bracing and strapping, the walls are clad and the roof is installed. In our builds, that external skin is most often a lightweight cladding system, chosen for the versatility it gives in design, though brick veneer remains an option where a project calls for it.
The advantages are substantial. Timber frames can be erected quickly, even in poor weather. The system is flexible: internal walls can be repositioned if the design changes, services (electrical, plumbing) run easily through the frame, and finishes attach readily to it. For most residential designs, it's cost-effective and proven. A well-designed timber-frame home, properly clad and maintained, will stand sound for over a century.
The one trade-off is ongoing maintenance. Flashings around openings need to be checked, and the cladding itself has a life span and will eventually need attention. It's not onerous, but it's the reality of the system. See our breakdown of coastal building materials for Mornington Peninsula homes for how different claddings hold up in this environment.
BRICK VENEER: APPEARANCE AND PERFORMANCE
Brick veneer is one of several external finishes available for a timber-framed home, and a familiar sight across Australian suburbs. A single-skin brick outer leaf, tied to the timber frame with wall ties and separated by a cavity, creates a durable exterior that ages well and needs little maintenance beyond occasional cleaning. Brick colour and texture set the aesthetic tone of the home from day one, and the palette is broad: from traditional reds and sandy creams to contemporary charcoals and deep greys. While lightweight cladding offers more freedom in form and finish, brick veneer suits owners who want a traditional masonry look.
The cavity between brick and frame serves a critical function. It allows any moisture that penetrates the brick surface to drain down and out through weep holes at the base of the wall, rather than into the frame. Insulation does not sit in this cavity. Batts are fitted within the timber frame itself, behind the vapour barrier, which keeps them dry and leaves the cavity unobstructed so it can drain freely.
Brick veneer is durable but not maintenance-free. Mortar joints can crack and need repointing; some brick types are softer and wear faster in harsh coastal conditions; and the cavity needs to stay clear of debris (fallen mortar, leaves, birds' nests) so water can drain freely. For a closer look at how coastal exposure affects material choices, see our piece on roofing choices for coastal durability.
BRICK CAVITY AND MOISTURE MANAGEMENT
Where brick veneer is used, the cavity is where much of the wall's durability lives. A 40mm to 50mm cavity is standard; it's enough space to keep the brickwork and mortar clear of the timber frame and to let water run down behind the brick to the base of the wall. Weep holes (small openings at the base of the brick veneer) let water out; cavity trays (flashing) redirect water at window heads and sills. These details are not glamorous, but they're the difference between a home that sheds water cleanly and one that develops damp patches in the walls a decade after handover.
During construction, the cavity needs protection from debris and rain. Temporary coverings on roof openings, protective coverings on the frame, and daily site cleanup keep water and dirt out. Once the roof is on and windows are in, the risk drops sharply.
INSULATION AND THERMAL PERFORMANCE
The insulation layer (usually bulk insulation like polyester or glass-fibre batts, fitted within the wall frame behind the vapour barrier, in the ceiling, and between floor joists) sets the thermal envelope of the home. Building standards require a minimum R-value depending on climate zone; on the Peninsula, that's typically R1.5 to R2.0 in walls and R3.5 to R4.0 in ceilings. Better insulation improves comfort and reduces heating and cooling costs, but there's a law of diminishing returns; paying for R5.0 in ceilings when R4.0 meets the standard gives you little practical benefit. We go deeper into the building science behind this in Passive Home Design: Building Science Fundamentals and Invisible Comfort: The Physics of Passive Home Design.
Where the insulation decision really matters is in the orientation of windows, the depth of eaves, and the use of thermal mass (like concrete slabs or feature walls). A room with a north-facing window in summer will be much warmer than the same room facing south, regardless of wall insulation. Eaves that shade north and west facades significantly reduce solar heat gain. Working through these design decisions early, and understanding the cost-benefit of additional insulation measures, is part of the design and specification stage of every build. Our article on passive cooling for Mornington Peninsula renovations covers these strategies in more detail.
FOUNDATIONS AND SITE CONDITIONS
Every site on the Peninsula has different soil and water conditions. Sand, clay, and rock mix varies by location; water tables rise in winter; and some sites slope sharply while others are flat. A site assessment and geotechnical report guide foundation design: whether concrete footings are appropriate, how deep they need to be, and whether any fill or compaction is needed. On sloping sites in particular, foundation strategy shapes the whole design, as we discuss why home builders on the Mornington Peninsula are moving toward split-level designs on sloping sites.
Most residential homes on stable sites sit on shallow footings (a concrete foundation trench dug to below frost depth, usually around 600mm to 900mm depending on the report). Where soils are softer or where a site is sloping, deeper footings or piling may be needed. It's not a glamorous part of building, but it's foundational (literally) to the home's stability over decades.
Consultation and Design
Understanding these systems is part of making informed decisions about your home. Every structural choice has implications for cost, performance, and maintenance, and it's a conversation worth having with your builder before the design is locked in. See what that looks like in practice in What Custom Home Builders on the Mornington Peninsula Actually Deliver. If you're planning a new home on the Mornington Peninsula and want to talk through structural options and what makes sense for your site and budget, get in touch with the TEMSEA team.