Mornington Peninsula Alfresco Extension: Cladding, Composite Decking & Glass Balustrade
Mornington Peninsula Alfresco Extension: Cladding, Composite Decking & Glass Balustrade
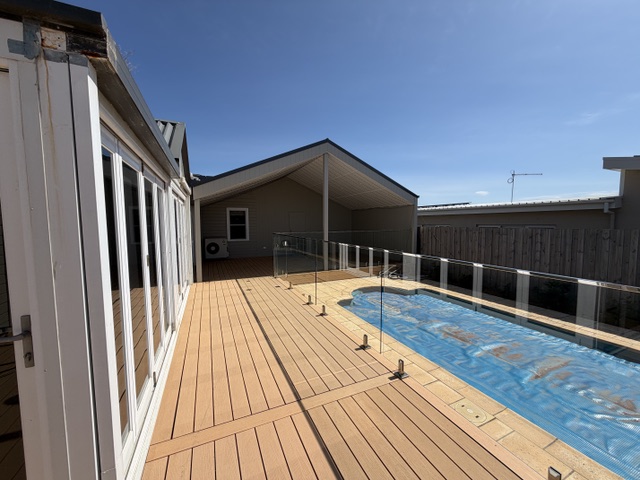
At TEMSEA Building Group, an alfresco is one of the most effective ways to add genuine living space to a home without the cost and disruption of a full internal extension. On this recent Mornington Peninsula project, we've built a new alfresco directly off the existing house, with two closed-in walls for shelter and privacy and a fully open side facing the pool. The scope also took in a large composite deck that ties the house, alfresco and pool together, a new glass balustrade along the pool edge, and some minor landscaping to finish the space. Every material on this job was chosen against the same brief: low maintenance, durable in a coastal climate, cost effective to install, and compliant with current regulations, including a fire rated wall where the alfresco sits on the boundary.
The Brief: An Outdoor Room That Opens to the Pool
Before works began, the space between the house and the pool was lawn, an older pool fence and a narrow strip of paving, with the home's bifold doors opening straight onto grass. The goal was to turn that underused area into a covered outdoor room that works year round, flows directly out from the living areas, and makes the pool part of everyday living rather than something fenced off at the edge of the yard.
Two sides of the alfresco are closed in. One runs along the property boundary, giving the space shelter from the weather and privacy from the neighbours, while the open side faces the pool and the rest of the deck. It's a layout we use often as extension builders on the Mornington Peninsula, because it delivers the feel of an extra room at a fraction of the cost of extending the house itself.
Subfloor and Framing
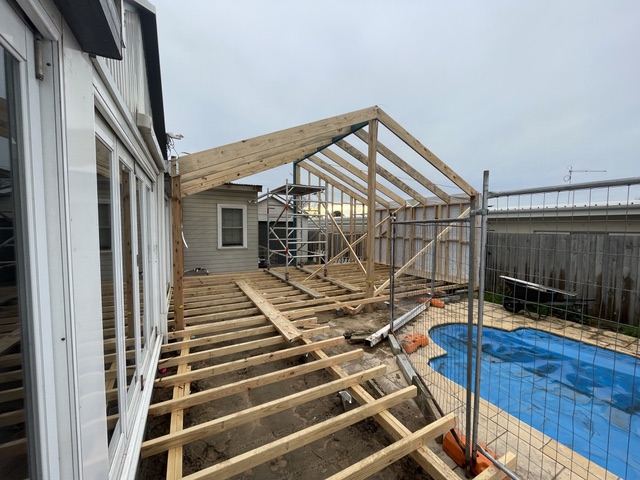
With the old fence and lawn cleared, the site was set out and stumps installed to carry the new deck and alfresco floor. Timber bearers and joists were then run across the full area, from the existing house out to the pool edge, so the finished deck sits level with the home's doorways and creates a seamless step-free transition from inside to out.
The alfresco itself is framed in timber with a gable roof that picks up the lines of the existing home, so the new structure reads as part of the original house rather than a bolted-on addition. Reflective foil sarking was installed beneath the roof sheets before the ceiling went on.
Cladding: James Hardie Axon
For the two closed-in walls, we used James Hardie Axon cladding. Axon is a vertically grooved fibre cement panel that comes pre-primed and ready to paint, giving a crisp, contemporary look with clean vertical lines. For this project it ticked every box: it's a cost effective option, it's quick and straightforward to install, and once painted it needs very little ongoing maintenance. Like other Hardie fibre cement products, it's resistant to rot, termites and moisture damage, and it won't shrink, swell or split the way timber cladding can in a coastal environment.
Building on the Boundary: Fire Rated Wall Systems
Because one of the alfresco walls is built on the boundary, it has to meet fire separation requirements under the National Construction Code. Walls on or close to a boundary need a tested fire rated system, not just a fire resistant cladding, to limit the risk of fire spreading between properties.
Here we were able to use the same Axon cladding as part of James Hardie's fire rated boundary wall system (HardieSmart), which, when built with the specified fire rated linings, achieves a fire rating of up to 60 minutes. The real advantage is consistency: the boundary wall and the second closed-in wall share an identical finish, so there's no visual change where the compliance requirements change. It's a far neater outcome than switching to a masonry or block wall on the boundary, and it keeps the build lightweight and quick to install.
Cladding Options for Alfresco and Extension Walls
Cladding sets the tone for any outdoor structure, and the right choice depends on the look you're after, the budget, and how much maintenance you're prepared to take on. Here's how the main options compare:
- Axon Panel (Vertical Grooved Fibre Cement): Large panels with a vertical groove profile that install quickly and give a sleek, contemporary finish. Low maintenance, cost effective, and can form part of a fire rated boundary wall system.
- Linea Weatherboards: A thick fibre cement weatherboard with a traditional horizontal profile, ideal where an extension needs to match an existing weatherboard home. We've covered these in detail on our James Hardie Linea weatherboards project in Blairgowrie.
- Stria Cladding: A horizontal grooved fibre cement panel that suits a bold, pared back contemporary look, and works well where you want a linear finish without individual boards.
- Natural Timber Cladding: Unmatched warmth and character, but it needs regular oiling or painting to protect it from moisture and UV, and it's generally more expensive both to install and to maintain over time.
Alfresco Ceiling: HardieGroove Lining
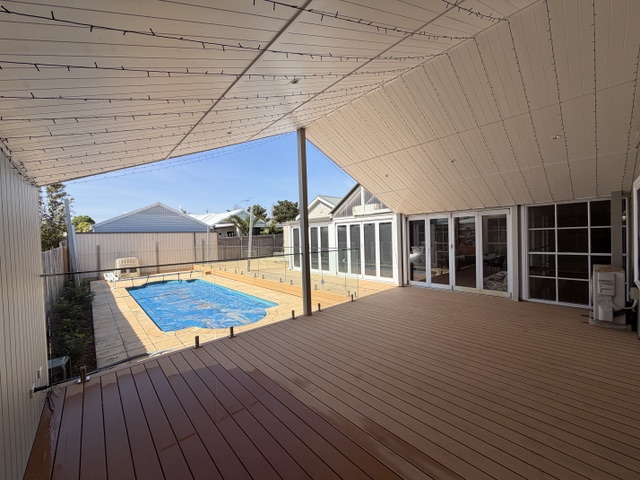
The alfresco ceiling is lined with HardieGroove lining, a fibre cement sheet with V-grooves at 100mm centres that recreates the look of traditional tongue and groove timber boards. It's designed for internal ceilings as well as external eaves, soffits and verandah ceilings, which makes it a natural fit for a covered outdoor room. Because it's fibre cement, it won't warp or swell like timber lining boards, and the sheets have half-groove edges that make the joins almost invisible once painted.
Finished in white, the grooved ceiling bounces light back into the space and adds texture overhead without the upkeep that a timber-lined ceiling would demand.
Composite Decking: ModWood
The deck runs from the house, through the alfresco and around the pool in ModWood composite decking. ModWood is an Australian-made wood composite, with around 90 per cent of its material content made up of recycled plastic and reclaimed timber. It doesn't need painting, staining or oiling, and it won't split, rot or warp, which matters around a pool where boards are constantly exposed to sun, water and bare feet. For homes in bushfire-prone parts of the Peninsula, ModWood's Flame Shield range is also certified for use up to BAL-40.
There are so many composite options on the market now that the key is selecting a product that suits the application and the budget, rather than defaulting to the cheapest board or the most premium one.
Choosing a Decking Material
Here's how the most common decking options stack up for an alfresco and pool area:
- Wood-Plastic Composite: A blend of wood fibre and recycled plastic, like the ModWood used here. Very low maintenance with consistent, straight boards and no splinters. Higher upfront cost than pine, and darker colours can get warm underfoot in full summer sun.
- Capped Composite: A composite core with a protective polymer shell, giving extra resistance to staining and fading. Usually sits at the premium end of the composite range.
- Hardwood Timber: Species such as Spotted Gum and Blackbutt offer natural grain and warmth, but need regular cleaning and oiling to keep their colour and protect against weathering.
- Treated Pine: The most budget-friendly option, but the highest maintenance, and more prone to movement, splitting and weathering over time.
For this project, ModWood struck the right balance between budget, durability and minimal upkeep, which is exactly what the owners wanted from a space designed for relaxing rather than maintaining.
Glass Balustrade and Pool Compliance
Along the pool edge, a new frameless glass balustrade on stainless steel spigots replaces the old black pool fence. It keeps sightlines to the water completely open from the alfresco, while meeting current regulations.
Because the glass line also separates the deck from the pool, it acts as the pool safety barrier. In Victoria, new pool barriers need to comply with the current Australian Standard (AS 1926.1), any work on a pool barrier requires a building permit, and pools and spas must be registered with council and have their barrier inspected and certified on an ongoing basis. Getting this right during construction saves owners a costly fix later, and it's something we build into every renovation or outdoor project that sits alongside a pool.
Landscaping and Finishing Touches
To finish the project, minor landscaping tidied up the garden edges around the new deck, and the existing paving was tied back into the new levels. The result is an outdoor space that flows from the living areas, through the alfresco and out to the pool, with a consistent palette of materials throughout.
Following This Build
This post covers the finished alfresco and the key material selections behind it. We'll follow up with a closer look at the build process, from setting out the stumps and subfloor through to framing, roofing and lining. If you're planning an addition of your own, our Hughes Road extension in Blairgowrie shows how we approach timber subfloors and site conditions on larger extension projects.
What's Next
With the alfresco, deck and glass balustrade complete, the owners now have a covered outdoor room that extends their living space all year round. We'll share more of the construction process in our next update. If you're thinking about an alfresco, deck or outdoor extension and want to talk through cladding, decking or compliance requirements for your own home, get in touch with the TEMSEA team.
Start your Project with Temsea
