Alfresco Extensions on the Mornington Peninsula
Alfresco Extensions on the Mornington Peninsula
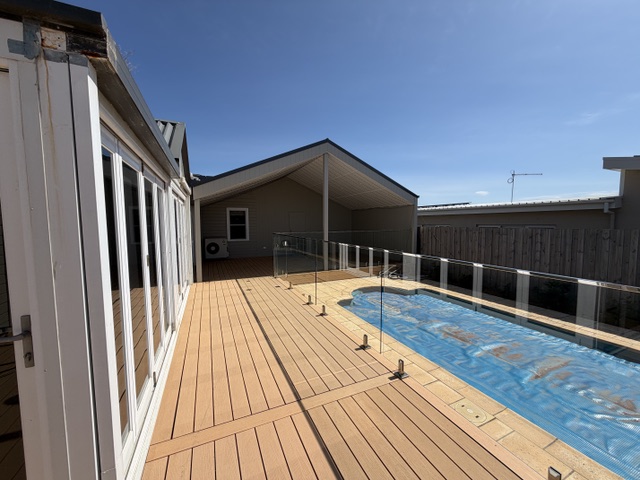
An alfresco is one of the most effective ways to add living space to a Peninsula home. Done well, it becomes the room the household actually uses most from October to April: somewhere to eat, entertain and watch the kids in the pool, without the cost of extending the house itself. Done poorly, it becomes a draughty, hard-to-maintain structure that never quite feels connected to the home.
The difference usually comes down to decisions made before a single stump goes in the ground. In this guide, we cover what Mornington Peninsula homeowners need to know about permits, building an alfresco on or near the boundary, and choosing materials that stand up to coastal conditions, drawing on our recent alfresco extension project.
Why an Alfresco Is One of the Smartest Ways to Extend
Compared with a fully enclosed extension, an alfresco needs no windows, plaster, flooring underlay, heating or cooling, which means far fewer trades and a shorter program. Yet because it opens directly off the living areas, it functions as genuine living space for much of the year.
The best alfrescos are designed as part of the house rather than an add-on. That means matching floor levels so there's no step at the doorway, picking up the roof lines of the existing home, and closing in the sides that face the prevailing weather or the neighbours while leaving the outlook open. On our recent project, two walls were closed in for shelter and privacy and the third side opened straight onto the pool, which is a layout we often recommend as extension builders on the Mornington Peninsula.
Do You Need a Building Permit for an Alfresco in Victoria?
In almost every case, yes. The key distinction under Victoria's Building Regulations 2018 is whether the structure has a roof.
Pergola or verandah: where the line sits
A freestanding, unroofed pergola can be exempt from a building permit if it is no more than 3.6 metres high, has a floor area of no more than 20 square metres and meets location conditions relative to the front of the house. Once any part of the structure is roofed, even partly, it is treated as a verandah, and verandahs don't get that exemption. A roofed alfresco therefore needs a building permit, issued by a registered building surveyor, before work starts.
A building permit isn't just paperwork. It's the process that confirms the footings, framing, roof, fire separation and pool barrier (if there is one) have been designed and built to the National Construction Code, and it provides inspections at key stages of construction.
Planning overlays on the Peninsula
Separate from the building permit, some Mornington Peninsula properties are affected by planning overlays covering bushfire, vegetation, environmental significance or design and development controls. Depending on the overlay, an alfresco may also need a planning permit, or have to meet a Bushfire Attack Level (BAL) rating that limits material choices. We covered how these overlays affect outdoor projects in our guide to adding pools and decks, and it's worth checking your property's planning certificate before you commit to a design.
Building an Alfresco on the Boundary
Many Peninsula blocks don't have the width to set an alfresco well back from the side fence, so building on or close to the boundary is common. It's entirely achievable, but it brings two separate sets of rules into play: siting rules under the Building Regulations, and fire separation requirements under the National Construction Code.
Siting rules: length and height
Under the Building Regulations 2018, a wall is treated as being on the boundary if it sits on or within 200mm of a side or rear boundary. Walls on a boundary are limited in total length to 10 metres plus 25 per cent of the remaining boundary length (walls and carports on that boundary are counted together), with an average height of no more than 3.2 metres and a maximum height of 3.6 metres. Walls set back from the boundary instead need a minimum 1 metre setback for walls up to 3.6 metres high, with verandahs permitted to encroach up to 500mm into that setback.
Boundary walls also have to protect daylight to the neighbour's existing habitable room windows and solar access to north-facing windows, so the height and position of a wall can be limited by what's next door as much as by the length rule.
Fire separation under the National Construction Code
When an external wall is within 900mm of a side or rear boundary, the National Construction Code generally requires it to achieve a fire resistance level (FRL) of 60/60/60 tested from the outside, or to be built in masonry, running from the footings up to the underside of a non-combustible roof. Where an alfresco sits between the house and the boundary, it also has to be designed so it doesn't create a path for fire to reach the home.
This is where lightweight fire rated wall systems earn their place. On our recent alfresco, the boundary wall was built using James Hardie's fire rated boundary wall system, finished externally in the same Axon cladding as the rest of the structure. The compliant wall and the standard wall look identical, there's no switch to block or masonry, and the build stays fast and lightweight.
Report and Consent when a design doesn’t fit
If a proposed alfresco doesn't comply with the siting rules, for example because the boundary wall is longer or taller than allowed, the building surveyor can't simply approve it. The owner needs Report and Consent from council, which assesses the variation and usually seeks comments from the adjoining owner. It adds time and isn't guaranteed, so where possible we design within the rules from the outset and only pursue a variation when it delivers a meaningfully better result.
Designing the Alfresco Itself
Orientation and enclosure
Peninsula weather can turn quickly, and the bay and Bass Strait sides of the Peninsula catch very different winds. Closing in the side that faces the prevailing weather makes an alfresco usable on far more days of the year, while leaving the northern or pool-facing side open keeps it bright. Thinking about shade and airflow at the same time pays off, and many of the same principles apply as in our guide to passive cooling for Peninsula renovations.
Roof form and connection to the house
A gable roof that echoes the existing home tends to read as part of the original architecture, and the raked ceiling adds volume underneath. Skillion and flat roofs can suit contemporary homes and lower eaves, but they need careful detailing for fall and drainage. Whatever the form, the junction with the existing roof and gutters is where most leaks begin, so it deserves as much attention as the structure itself.
Floor level and transitions
A timber-framed subfloor on stumps makes it straightforward to bring the alfresco floor up to the same level as the home's doorways, creating a step-free transition from inside to out. It also handles sloping or reactive sites more easily than a new slab, and leaves room for services such as lighting and power for heaters or fans.
Low-Maintenance Materials for Coastal Alfrescos
Salt air, UV and wind are hard on outdoor structures, so material selection matters even more outside than in. These are the choices we made on our recent alfresco, and why:
- Cladding: James Hardie Axon, a vertically grooved fibre cement panel that's cost effective, quick to install and low maintenance once painted, and that can form part of a fire rated boundary wall system.
- Ceiling: HardieGroove lining, a fibre cement V-groove sheet that gives the look of tongue and groove boards without the swelling, warping or ongoing painting that timber linings need outdoors.
- Decking: ModWood composite, an Australian-made board with around 90 per cent recycled and reclaimed content that needs no oiling or staining. A Flame Shield version is certified for bushfire-prone sites up to BAL-40.
- Balustrade: Frameless glass on stainless spigots, keeping sightlines open while meeting current regulations, including pool barrier requirements where the glass doubles as a pool fence.
There are plenty of good alternatives in each category, from Linea weatherboards to natural hardwood decking. The right mix depends on the look you want, your budget and how much maintenance you're prepared to take on. Our guide to coastal building materials goes into more detail on fixings, cladding and finishes for exposed sites.
Alfresco Extension FAQs
How long does it take to build an alfresco?
Once the building permit is issued, a typical alfresco with a deck takes several weeks on site, depending on size, weather and selections. Permit time comes on top of that, and longer still if a planning permit or Report and Consent is needed.
Can I build an alfresco right up to my side fence?
Often, yes, as long as the wall meets the siting limits on length and height and is built as a compliant fire rated wall. If the design exceeds those limits, Report and Consent from council will be required.
Is composite decking better than timber for an alfresco?
For most owners who want minimal upkeep, composite is the stronger choice, since it doesn't need oiling and won't split or rot. Hardwood still suits owners who love the natural look and are happy to maintain it.
Planning an Alfresco? Talk to TEMSEA
From the permit pathway and boundary wall design through to cladding, decking and the final glass panel, an alfresco brings a surprising number of decisions together in a small footprint. Our team handles the full process, so the finished space works as well as it looks and complies from day one. To see how it comes together on site, take a look at our recent alfresco extension, or get in touch with the TEMSEA team to talk through your own project.